Stage and Event Design in 3D, Done Properly
Visualizing stages, sets and event spaces before they are built, including lighting and screens.
 Imogen Clarke
Where most projects go wrong
The usual mistakes:
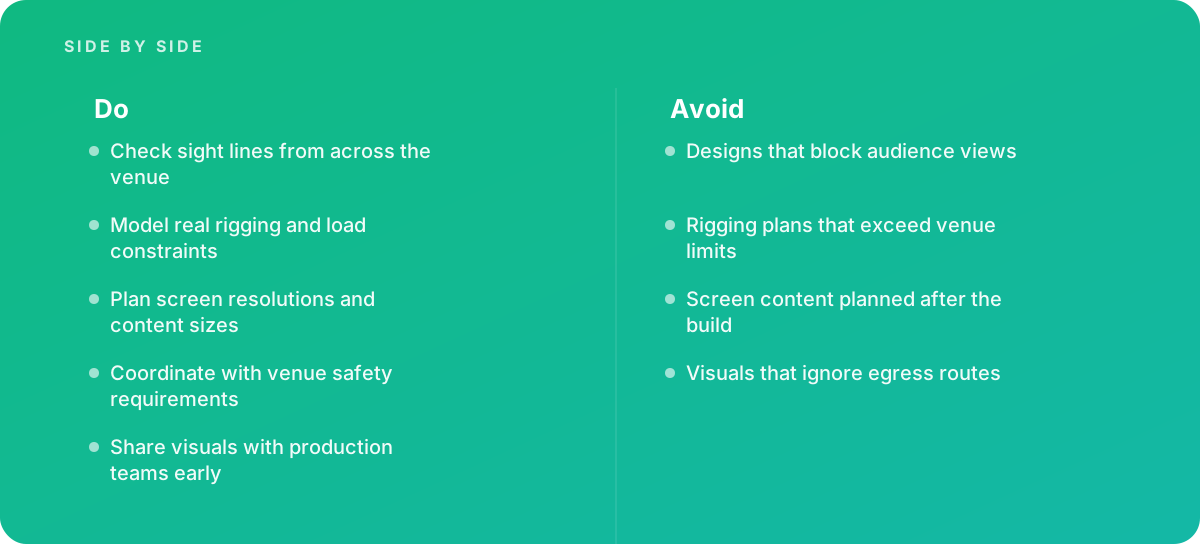
- Designs that block audience views
- Rigging plans that exceed venue limits
- Screen content planned after the build
- Visuals that ignore egress routes
What good looks like instead
- Check sight lines from across the venue
- Model real rigging and load constraints
- Plan screen resolutions and content sizes
- Coordinate with venue safety requirements
- Share visuals with production teams early
Why it matters
Event builds are expensive and short-lived, so previsualization prevents costly surprises on site.
The specs that matter
| Measure | Figure |
|---|---|
| Sight lines | audience views must be checked from many positions |
| Rigging | structures have load and height limits |
| Screen content | displays need content at the right resolution |
| Safety | crowd and egress requirements apply |
Knowing when to hand it over
Tip: Bring in help when planning large event builds.
Where this comes from
- Unreal Engine Documentation — In-Camera VFX
- Occupational Safety and Health Administration — Safety and health topics
The figures and practices above come from the sources listed.
Working on something like this?
We take on 3D Design & Development work for teams who want it done once, properly. Tell us what you are building and we will tell you honestly whether we are the right studio for it. Start a project.
Where to go next
Spotted something wrong? Report an error on this page. We correct on the page and say what changed.